
 CONCEPT RENDERING
THE GREENS PROJECTGOLF • COMMUNITY • SOLAR
A world of green, reimagined
A new way to live around the game.
Envisioned as a global network of solar-powered, off-grid golf communities where the course, homes, and everyday life belong together.
01 / 05 — THE VISIONSCROLL TO EXPLORE ↓Illustrative concept rendering
The idea
More than a place to play.
A place to belong.
The Greens Project imagines complete golf communities designed around daily life, considered homes, and on-site energy systems.
Each proposed community places a golf course at its heart, with a range of residences, resident amenities, and a public center woven into the landscape. Every location would be shaped by its site, climate, and community.
See how it comes togetherThe defining elements
Designed as one living system.
Golf leads the experience. Homes, energy, and shared places complete it.
CONCEPT RENDERINGBuilt to generate.
Solar-equipped homes and a dedicated solar array are central to the proposed off-grid utility model. Final systems will depend on local engineering and approvals.
Everything within reach.
Resident spaces, pools, and an in-community kosher grocer form part of the planned dues-supported amenity mix.
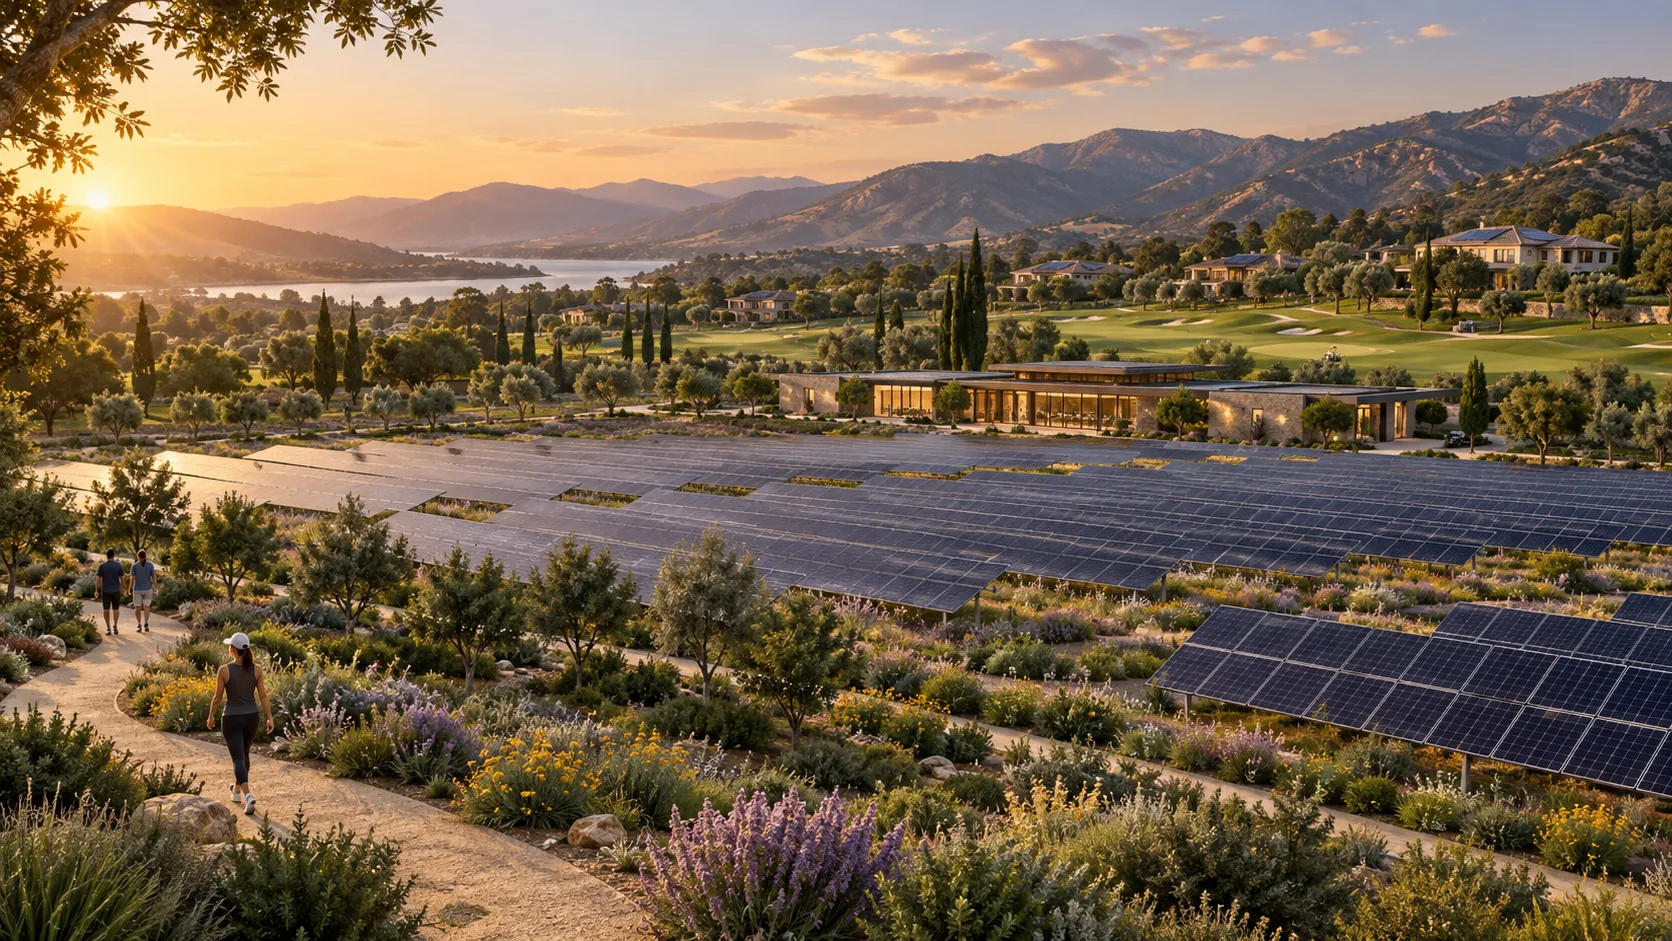
The energy landscape
A solar array with a starring role.
A dedicated solar campus is planned as a visible part of the masterplan, alongside rooftop generation across residences and shared buildings. Its landscape, pathways, and operations pavilion are designed to belong to the place.
Explore the energy planWays to live
Room for every chapter.

Planned residential choices span four tiers, from efficient apartments to fully custom estates. Explore studio, one-, two- and three-bedroom apartments, generous townhomes and estates, with initial area schedules and concept plans.
01
Apartments
Connected living with the course and community close at hand.
02Townhomes
A balance of privacy, thoughtful space, and easy access to shared life.
03Estate homes
Generous homes designed around landscape, sunlight, and the game.
04Custom estates
A canvas for individually designed homes within the larger vision.
 CONCEPT RENDERING
A wider world, close to home
Gather. Wander. Feel at home.
The proposed community center brings together shopping, dining, and gathering spaces, with distinct public and resident access. Pools and resident-focused amenities create a quieter rhythm just beyond the promenade.
The resident-only kosher grocer is envisioned as a dues-supported community amenity. Specific access and dues terms will be defined for each location.
Follow the projectLife in motion
Come together. Feel at home.

From a poolside afternoon to dinner on the promenade, the proposed community is designed for the moments between tee times. Spaces and programs will be shaped for each location.
Built for continuity
Power backed by a plan.
Solar generation is only the beginning. The proposed off-grid system pairs it with storage, local controls, priority circuits, and reserve generation so the community can plan for nighttime, cloudy weather, and equipment interruptions.
- 01 / THE SYSTEM
Generate
Solar on homes and shared buildings, plus a dedicated community array.
- 02 / THE SYSTEM
Store
A community battery reserve planned to carry energy into the evening and through interruptions.
- 03 / THE SYSTEM
Balance
Microgrid controls and inverters coordinate generation, storage, and demand.
- 04 / THE SYSTEM
Prioritize
Essential water, communications, security, and food systems receive a defined power plan.
- 05 / THE SYSTEM
Backstop
Dispatchable reserve generation is part of the design for extended low-solar periods.
Site by site, in the open. Capacity, expected backup duration, priority loads, reserve equipment, maintenance plans, and test results will be published when engineering is complete. No performance figures are claimed at this concept stage.
See the full resilience blueprint✳THE COMMUNITY
010203ILLUSTRATIVE SECURITY LAYERSPeace of mind, planned in
Care for the place. Care for each other.
The security concept brings together people, access design, and perimeter technology. It is intended to feel reassuring without making everyday community life feel watched.
Around-the-clock presence
The plan includes 24/7 staffed security, managed access points, and a clear response process for residents and guests.
Perimeter drone surveillance
Drone-supported perimeter checks are proposed where local law and flight approvals allow, with trained operators and defined flight areas.
Privacy made visible
Before operations begin, each site will publish its coverage zones, resident notice, footage retention, and human oversight rules.
These are proposed features. Final staffing, equipment, flight operations, and privacy rules will be set for each location before launch.
People & expertise
Experience behind the conversation.
These golf professionals have been identified as part of the project conversation. The experience below is drawn from their public professional profiles. Project roles and formal engagements will be announced when confirmed.
HEADSHOT TO FOLLOW
01 / Golf course architecture
Brian Ault
ASGCA past president and co-president of Ault, Clark & Associates, with a portfolio spanning new courses, renovations, and feasibility work.
Selected work: Wyncote Golf Club, Pennsylvania.
ASGCA profileHEADSHOT TO FOLLOW
02 / Golf course architecture
Bryan Bowers
A Fazio Design architect whose renovation work includes High Hampton in North Carolina and Nassau Country Club in New York.
Selected work: High Hampton course renovation.
Project profileHEADSHOT TO FOLLOW
03 / Golf course architecture
Bruce Charlton
President and chief design officer of Robert Trent Jones II, with decades of international golf design experience.
Selected work: Chambers Bay, Washington.
USGA profileHEADSHOT TO FOLLOW
04 / Golf design & restoration
Kris Spence
Founder of Kris Spence Golf Design, known for the design and restoration of classic golf architecture.
Selected work: Cedarwood Country Club restoration.
Design studioHEADSHOT TO FOLLOW
05 / Golf instruction
Rob Yeager
Golf instructor and former professional player whose coaching background includes Tournament Players School and Lake Pointe Academy.
Also listed with Lochmere Golf Club by the Carolinas PGA.
Golf academy profileHEADSHOT TO FOLLOW
06 / Golf & landscape architecture
Tim Cate
North Carolina based designer whose portfolio includes Cape Fear National, Tiger’s Eye, Leopard’s Chase, and Thistle Golf Club.
Selected work: Cape Fear National, North Carolina.
Design studioHEADSHOT TO FOLLOW
07 / Golf course architecture
Jim Cervone
ASGCA member and founder of Cervone Golf Design, with new course and renovation experience in the U.S. and abroad.
Selected work: Birdsfoot Golf Club, Pennsylvania.
ASGCA profileProfessional biographies describe independently documented prior work. They do not imply that any named individual or firm has designed a Greens Project course, approved these concepts, or endorsed a financing opportunity. Portraits will be added when approved images are available.
From idea to opening day
A clear path to the course.
Credible development moves through evidence and decision gates. These are planned steps for the first community, not completed milestones or financing commitments.
Follow the progressDefine the site
Identify a viable location, development scope, site rights, and the partners needed to test the idea.
Draw the plan
Develop the golf routing, community master plan, solar and backup design, and preliminary cost model.
Prove the case
Commission independent market and technical feasibility work, then refine plans, permits, costs, and schedules.
Value & finance
Seek an independent appraisal of the real estate as planned and present a complete package for lender review.
Fund the phases
Pursue bank financing and, if appropriate, future investor rounds under a separately documented legal framework.
Build & open
Construct in approved phases, commission utilities, grow in the course, and open amenities as they are ready.
Where we are today
The Greens Project is sharing a concept and gathering names for updates. A site, blueprint package, appraisal, bank loan, or investment round has not been announced.
Follow the vision
Be part of what comes next.
Join our free interest list for project updates as plans develop. For now, we are only collecting names and email addresses from people who would like to hear more.
Joining does not reserve a home, confer priority, create an investment commitment, or constitute an offer to sell securities. Read the interest list terms.
Join the interest list
Leave your name and email to receive occasional updates as the project develops. Joining is free.